

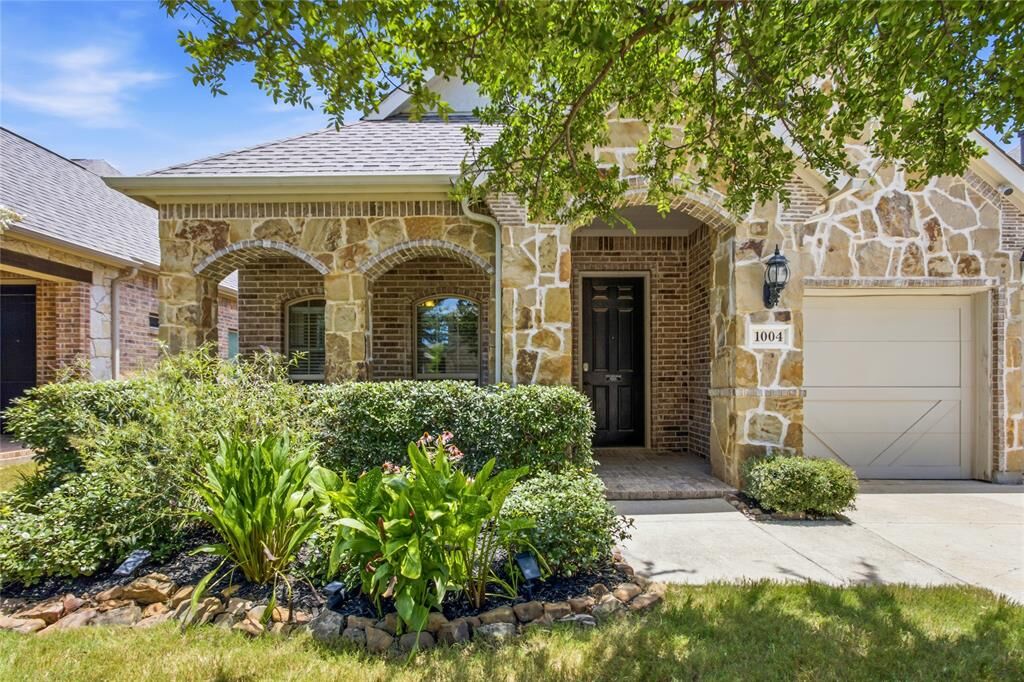
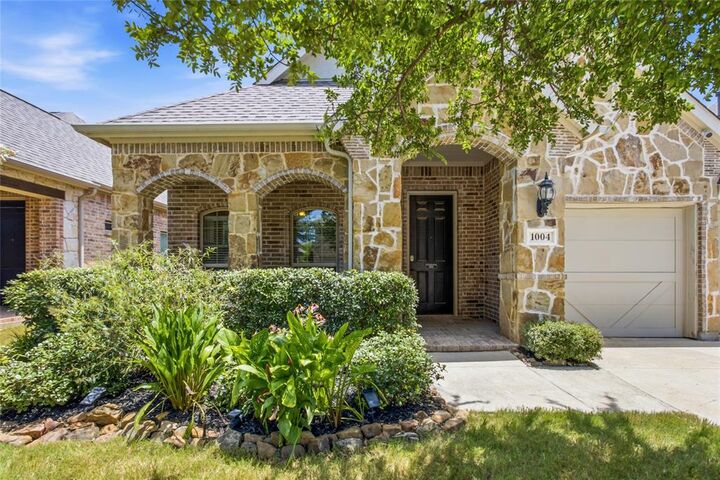
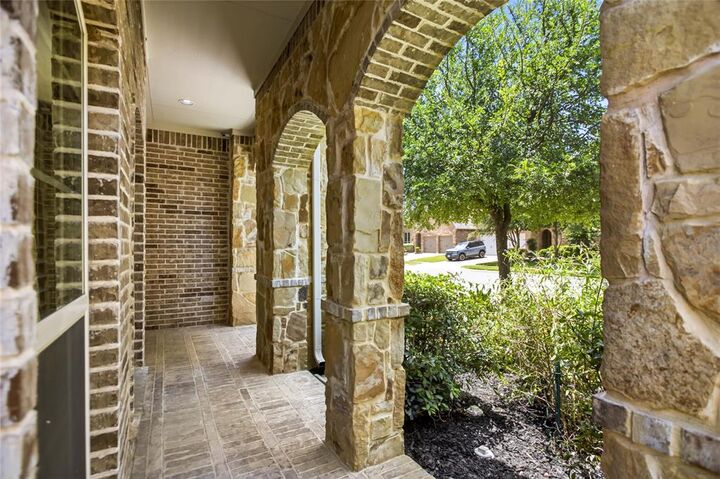
Listing Courtesy of: NTREIS / Listed By: Jenn Rock, Better Homes And Gardens Real Estate Winans - Contact: 214-708-0919
1004 Edgefield Lane Forney, TX 75126
Active (45 Days)
$339,000 (USD)
OPEN HOUSE TIMES
-
OPENSun, Aug 233:00 pm - 5:00 pm

Description
Two story 3 bedroom, 2.5 bath home with over 2,400 sq ft in Devonshire, a master planned community in Forney, TX, zoned to Forney ISD. Built in 2015, this home offers an open layout, soaring ceilings, new wood floors, fresh paint, and a living room with an upgraded stone fireplace. The kitchen offers granite countertops, a center island, built in appliances, rich cabinetry, and a spacious pantry. The first floor primary suite includes dual vanities, a garden tub, separate shower, and an oversized walk in closet. A dedicated office with French doors suits remote work, and the upstairs game room works as a media room, playroom, or second living area. Updates include a 2023 roof and 2025 HVAC. Outside, a covered patio overlooks the fenced backyard. Devonshire amenities include resort style pools, splash pads, walking and biking trails, fishing ponds, playgrounds, and a clubhouse. Minutes to Downtown Forney, The Shops at Forney Crossing, and US Highway 80 for an easy Dallas commute.
MLS #:
21323163
21323163
Lot Size
6,534 SQFT
6,534 SQFT
Type
Single-Family Home
Single-Family Home
Year Built
2015
2015
Style
Traditional
Traditional
School District
Forney Isd
Forney Isd
County
Kaufman County
Kaufman County
Listed By
Jenn Rock, Better Homes And Gardens Real Estate Winans, Contact: 214-708-0919
Source
NTREIS
Last checked Aug 22 2026 at 9:27 AM GMT+0000
NTREIS
Last checked Aug 22 2026 at 9:27 AM GMT+0000
Bathroom Details
- Full Bathrooms: 2
- Half Bathroom: 1
Interior Features
- Cable Tv Available
- High Speed Internet Available
- Disposal
- Dishwasher
- Electric Oven
- Microwave
- Laundry: Full Size W/D Area
- Built-In Gas Range
Subdivision
- Devonshire Ph 1A
Lot Information
- Subdivision
- Interior Lot
Property Features
- Fireplace: 1
- Fireplace: Gas Starter
- Foundation: Slab
Heating and Cooling
- Central
- Natural Gas
- Central Air
- Electric
Homeowners Association Information
- Dues: $195
Flooring
- Carpet
- Ceramic Tile
Exterior Features
- Roof: Composition
Utility Information
- Utilities: Mud Sewer, Mud Water
School Information
- Elementary School: Griffin
Garage
- Garage Door Opener
Parking
- Garage Door Opener
- Garage Faces Front
- Garage Double Door
Stories
- 2
Living Area
- 2,416 sqft
Listing Price History
Date
Event
Price
% Change
$ (+/-)
Aug 20, 2026
Price Changed
$339,000
-3%
-$10,500
Jul 08, 2026
Listed
$349,500
-
-
Additional Information: Winans | 214-708-0919
Location
Estimated Monthly Mortgage Payment
*Based on Fixed Interest Rate withe a 30 year term, principal and interest only
Listing price
Down payment
%
Interest rate
%Mortgage calculator estimates are provided by Better Homes and Gardens Real Estate LLC and are intended for information use only. Your payments may be higher or lower and all loans are subject to credit approval.
Disclaimer: Copyright 2026 North Texas Real Estate Information System (NTREIS). All rights reserved. This information is deemed reliable, but not guaranteed. The information being provided is for consumers’ personal, non-commercial use and may not be used for any purpose other than to identify prospective properties consumers may be interested in purchasing. Data last updated 8/22/26 02:27


